The brief
Padma Group needed a Grade-A office tower on a tight Purbachal plot bounded on three sides by live roads, with four basement levels for parking and a lettable floor plate of 1,350 m². The site had 14 m of soft clay over sand and a water table at 2.5 m.
What we did
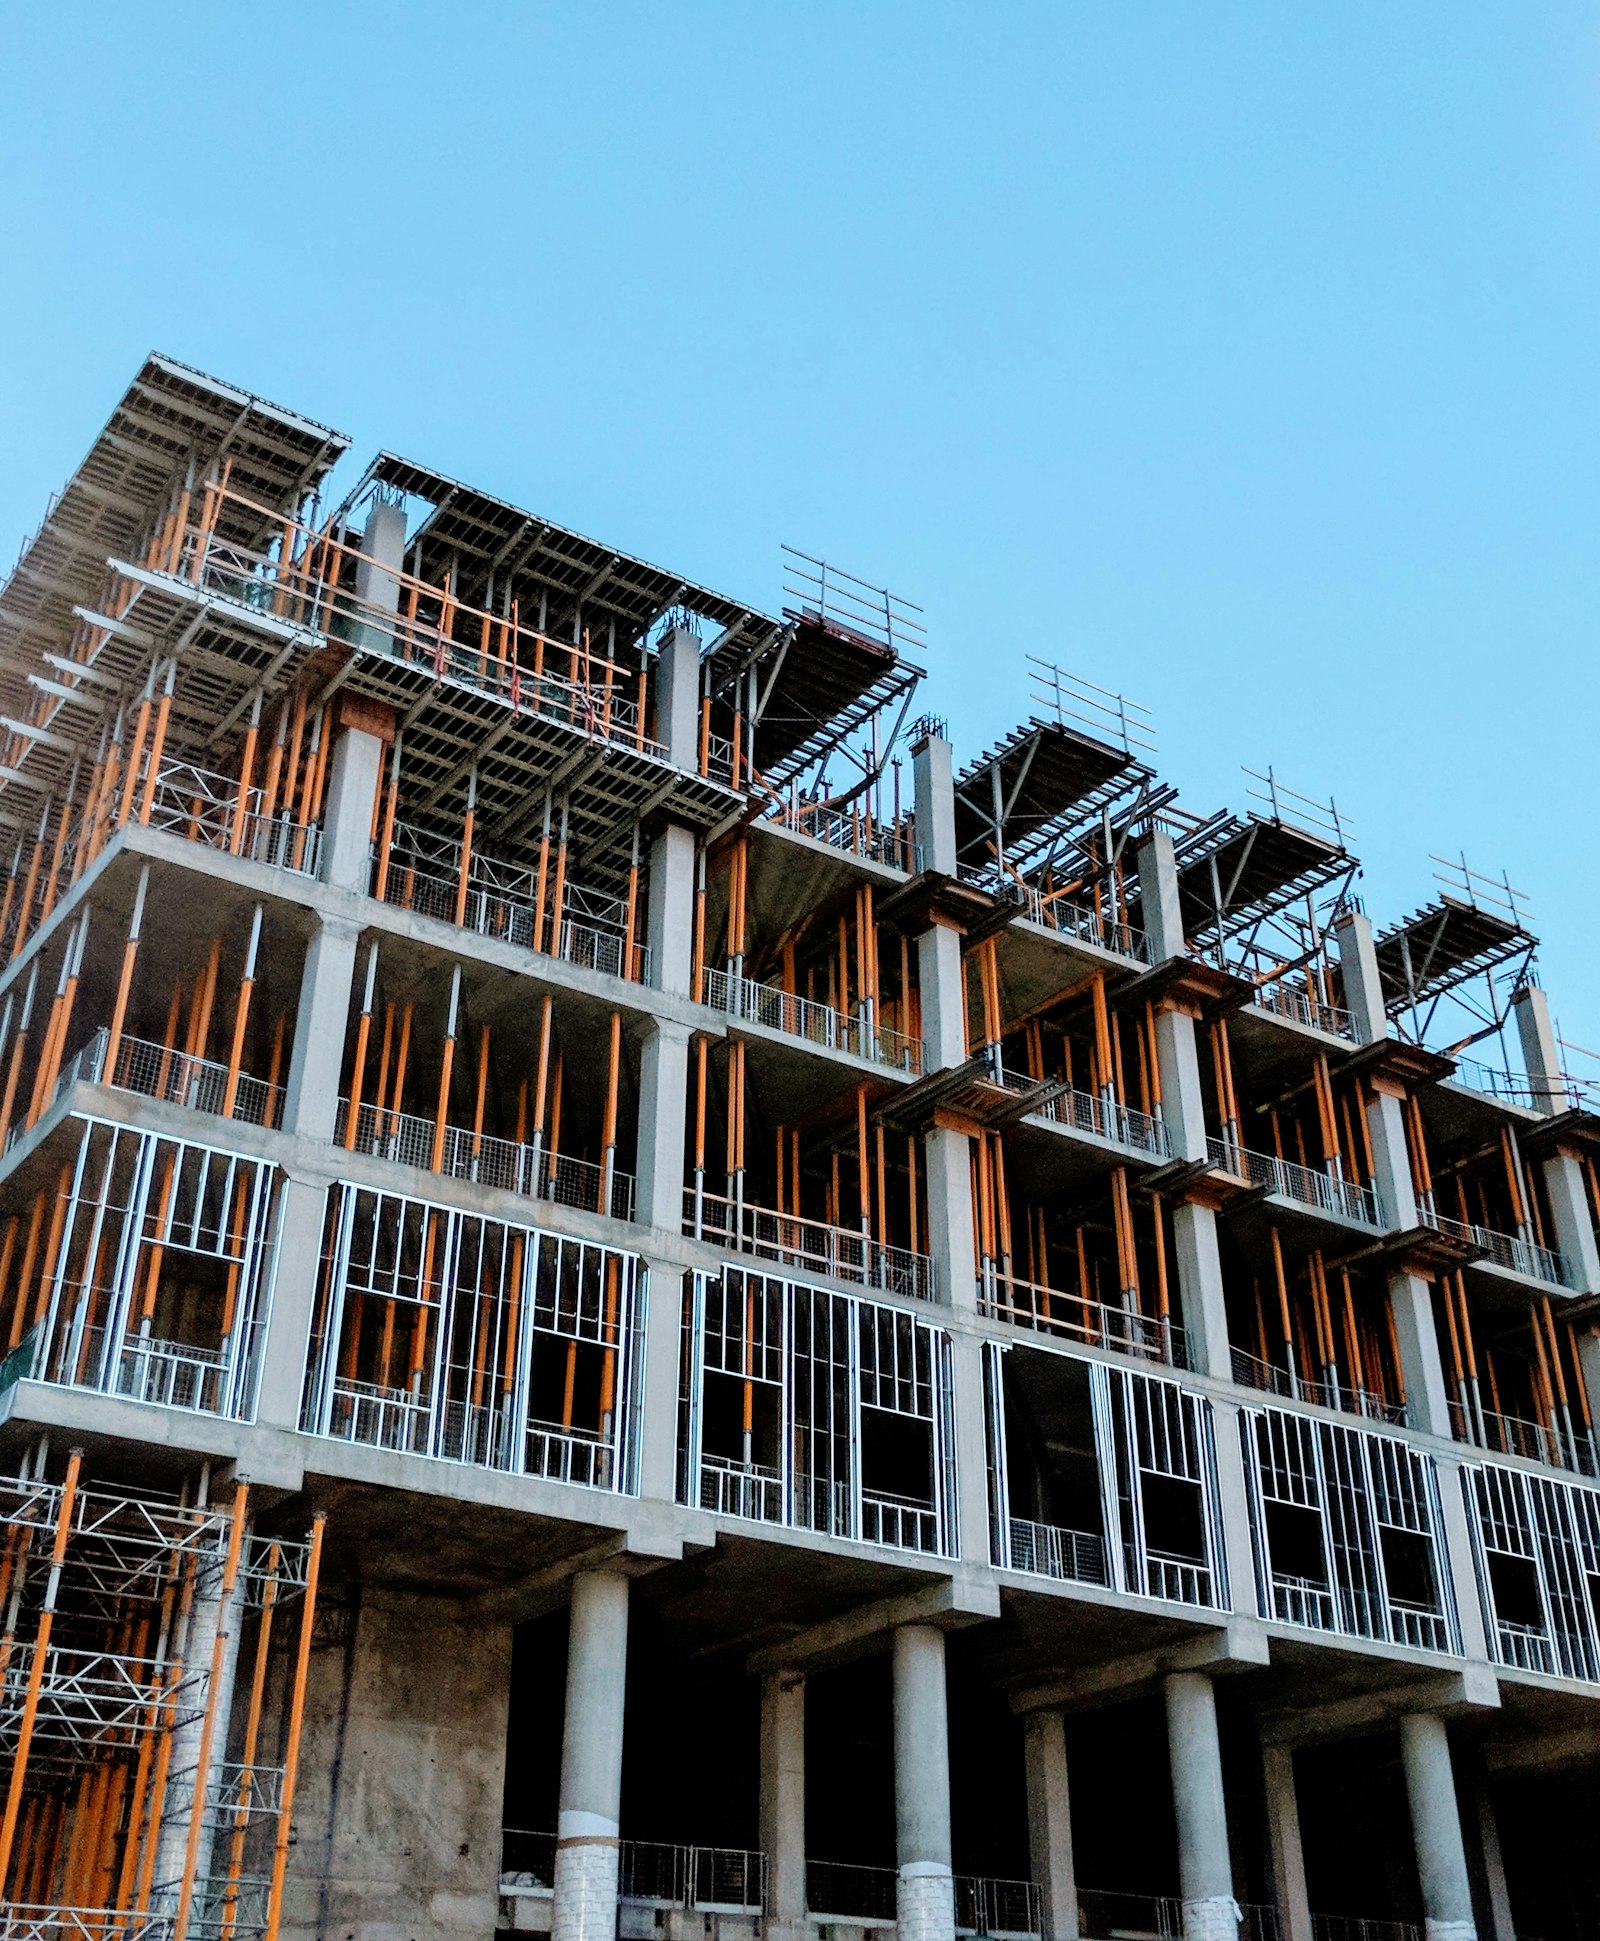
Diaphragm walls and 1.2 m bored piles to 48 m were installed before any excavation, with a top-down sequence for the basements so the podium slab could be poured while the lower levels were still being dug. The core was slip-formed at a floor every four days; the floor plates followed on a six-day cycle using our own system formwork.
- Top-down basement construction, 4 levels, 11 m below grade
- Slip-formed core, 38 storeys in 152 days
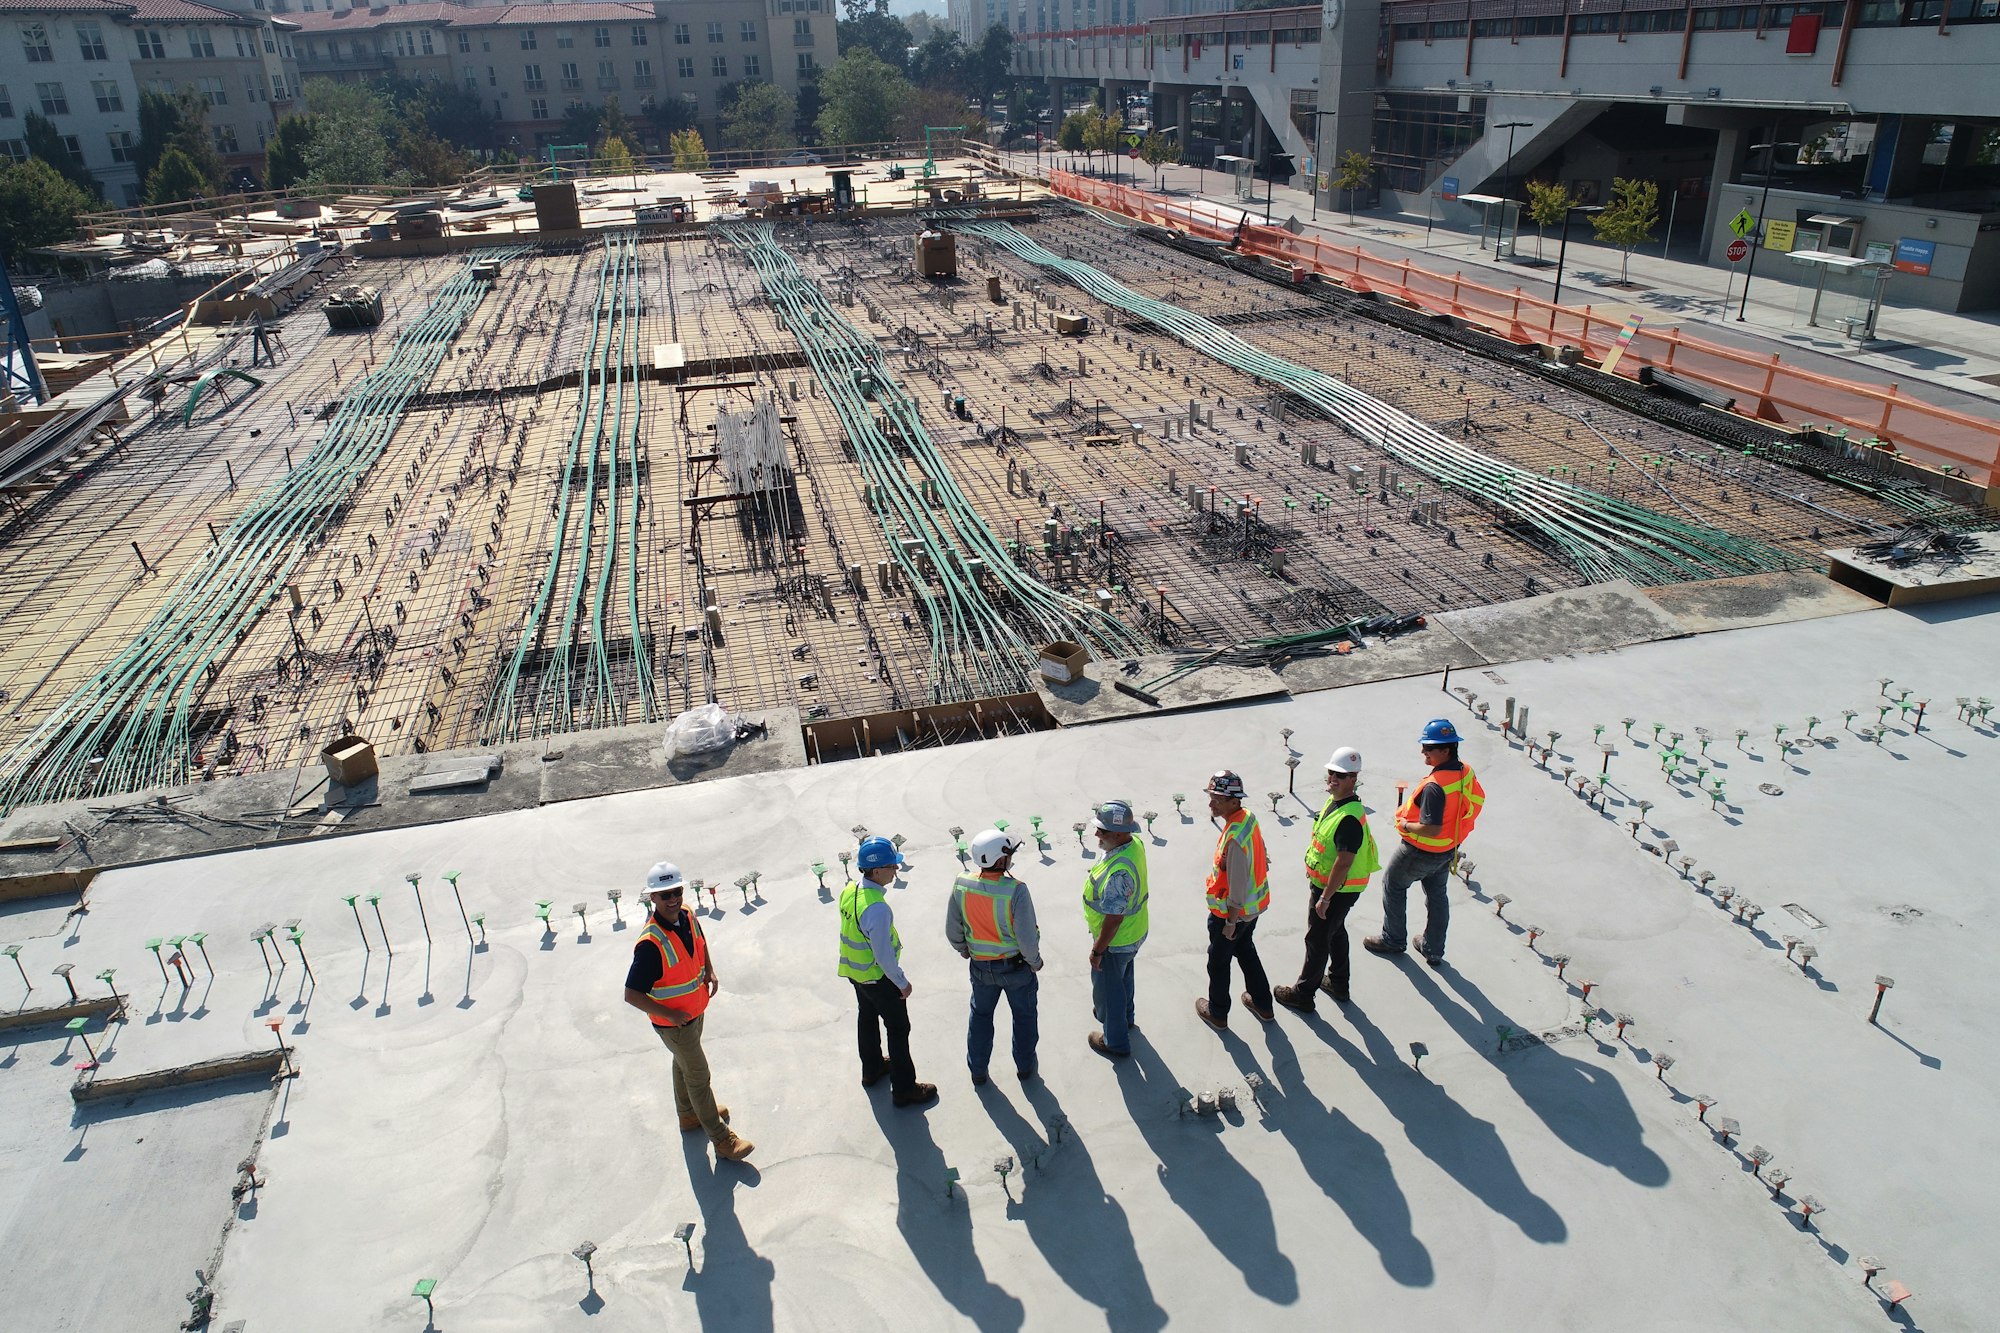
- Post-tensioned podium transfer slab, 900 mm thick
- In-house MEP: 2 × 1,200 kW chillers, 3 × 1,250 kVA transformers
- Weekly volume and progress reports on the client portal
“The only variation order on this job was one we asked for. The programme was on my desk before I asked for it, every single week.”
Tanvir Chowdhury · Managing Director, Padma Group
Result
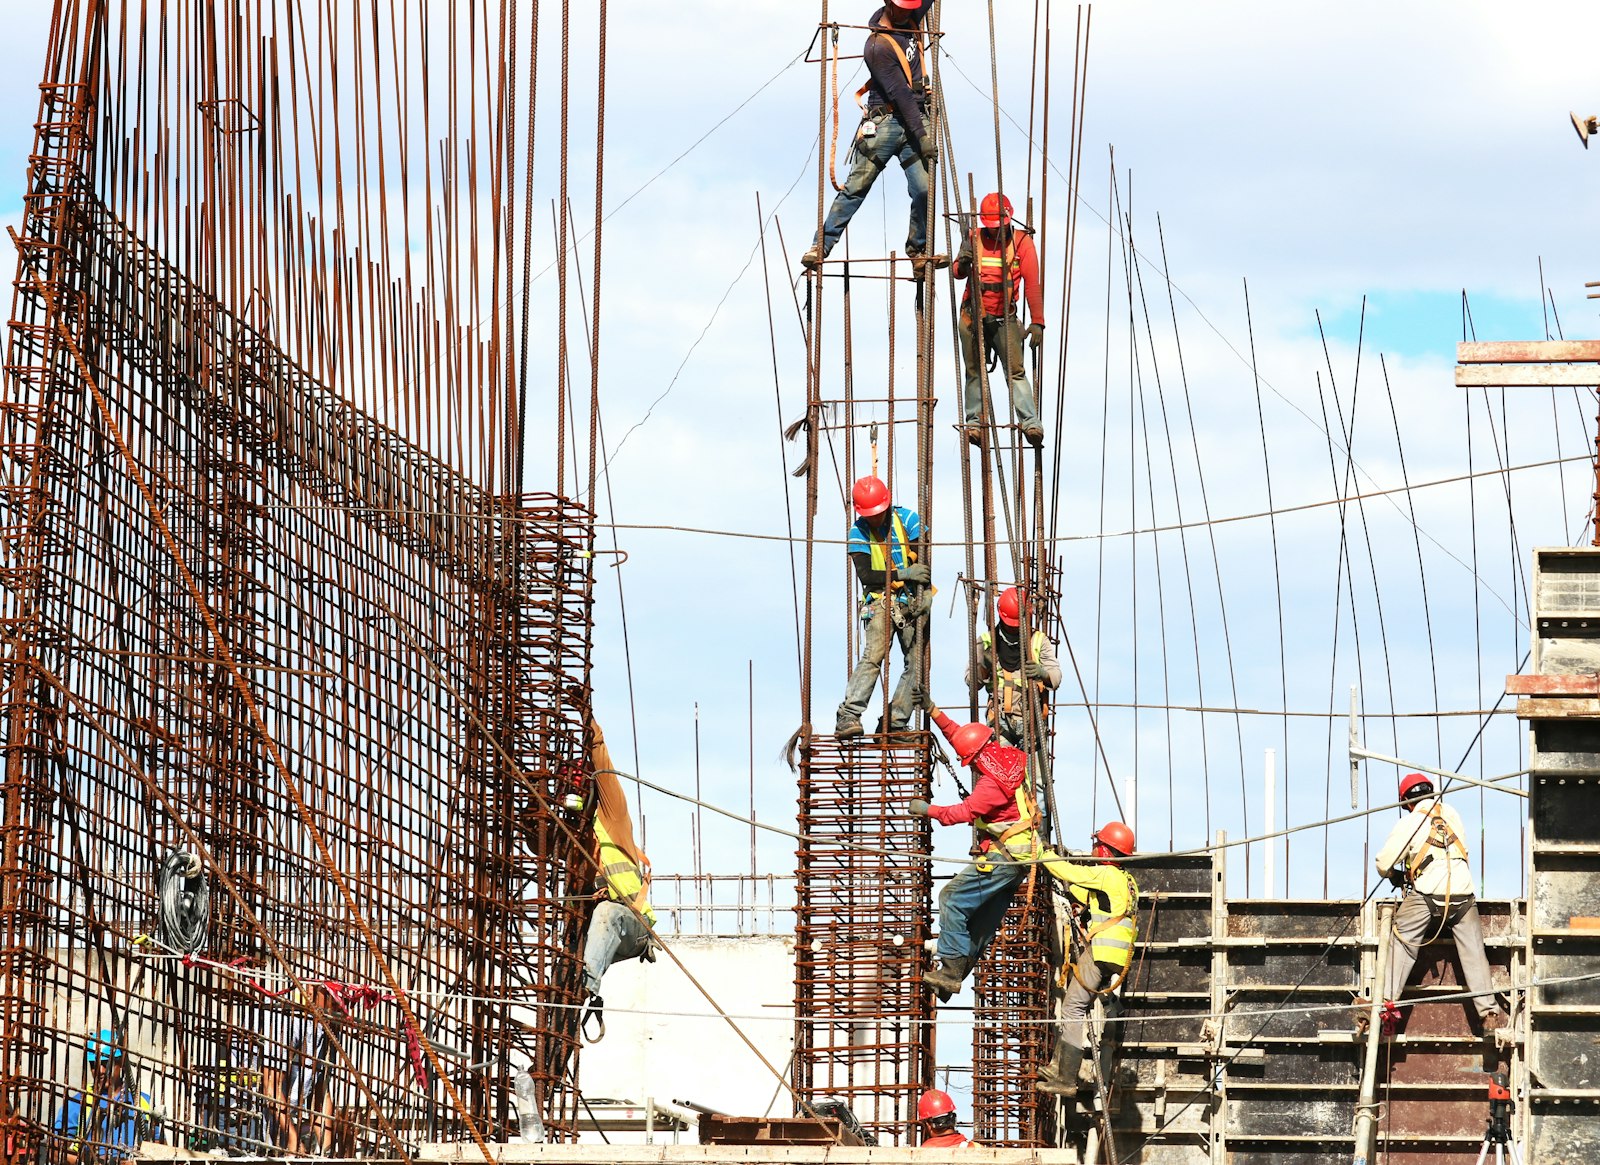
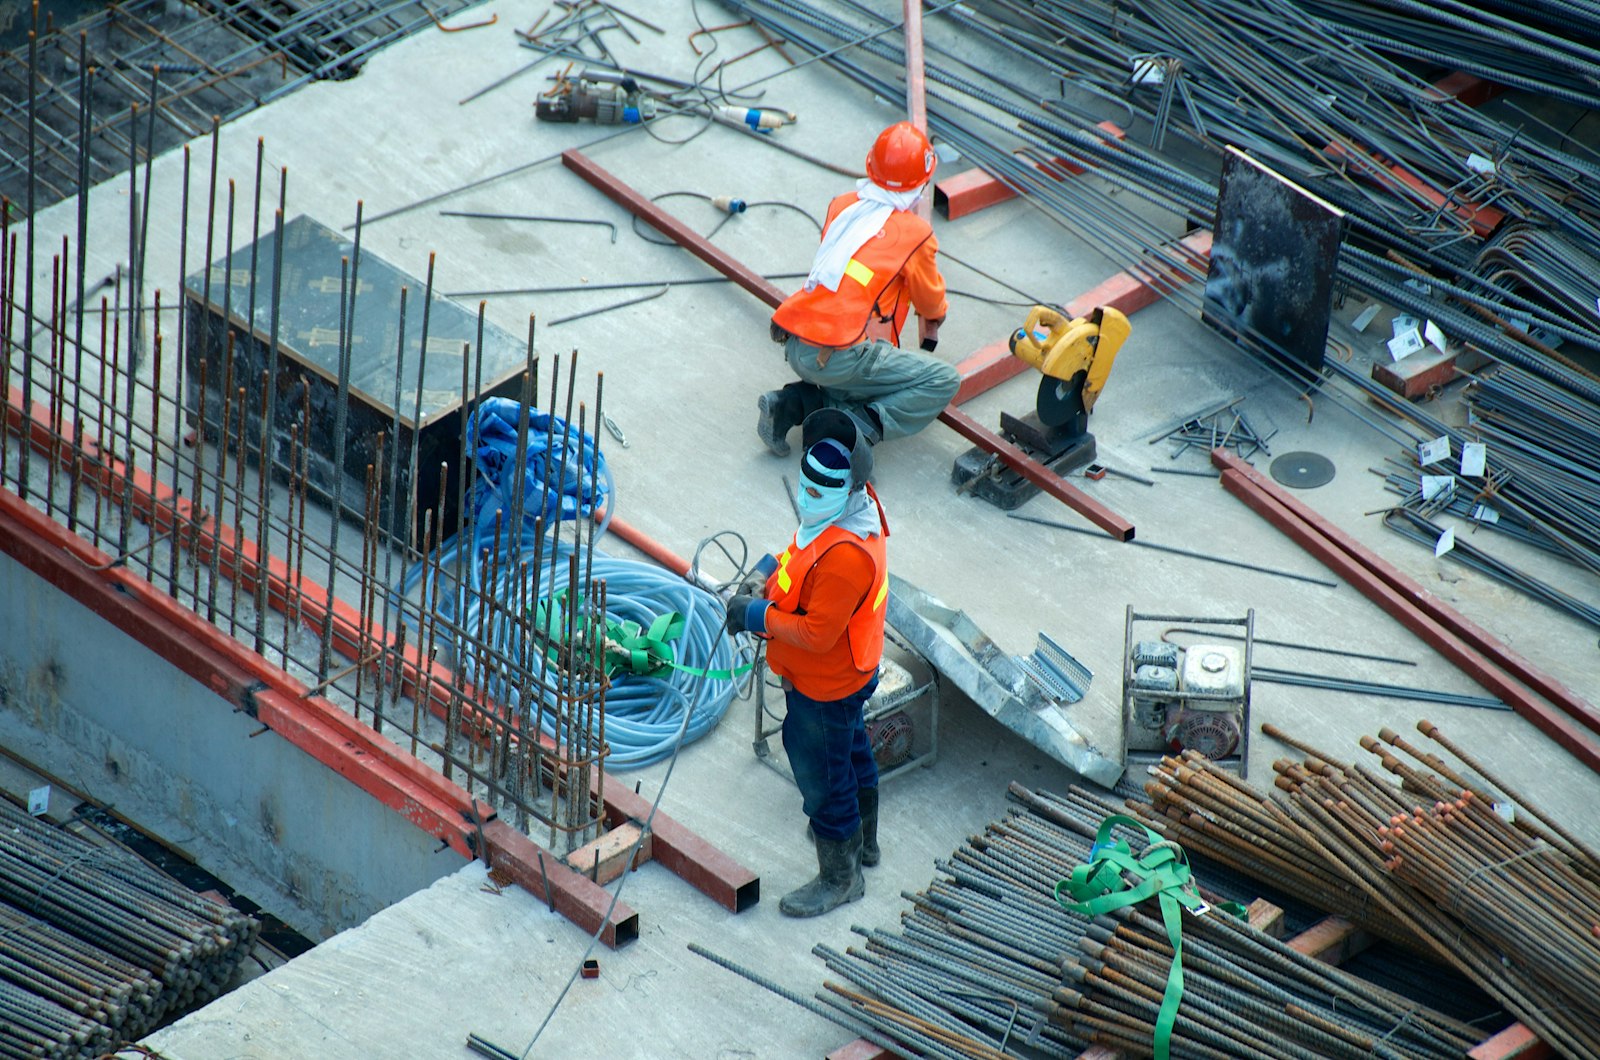
Topped out eleven days ahead of baseline with zero lost-time incidents across 1.9 million hours. Façade installation and fit-out are running in parallel for handover in May 2026.